The five houses you will see
Walk any Eastover street and the housing stock resolves into a handful of related types.
- Georgian Revival
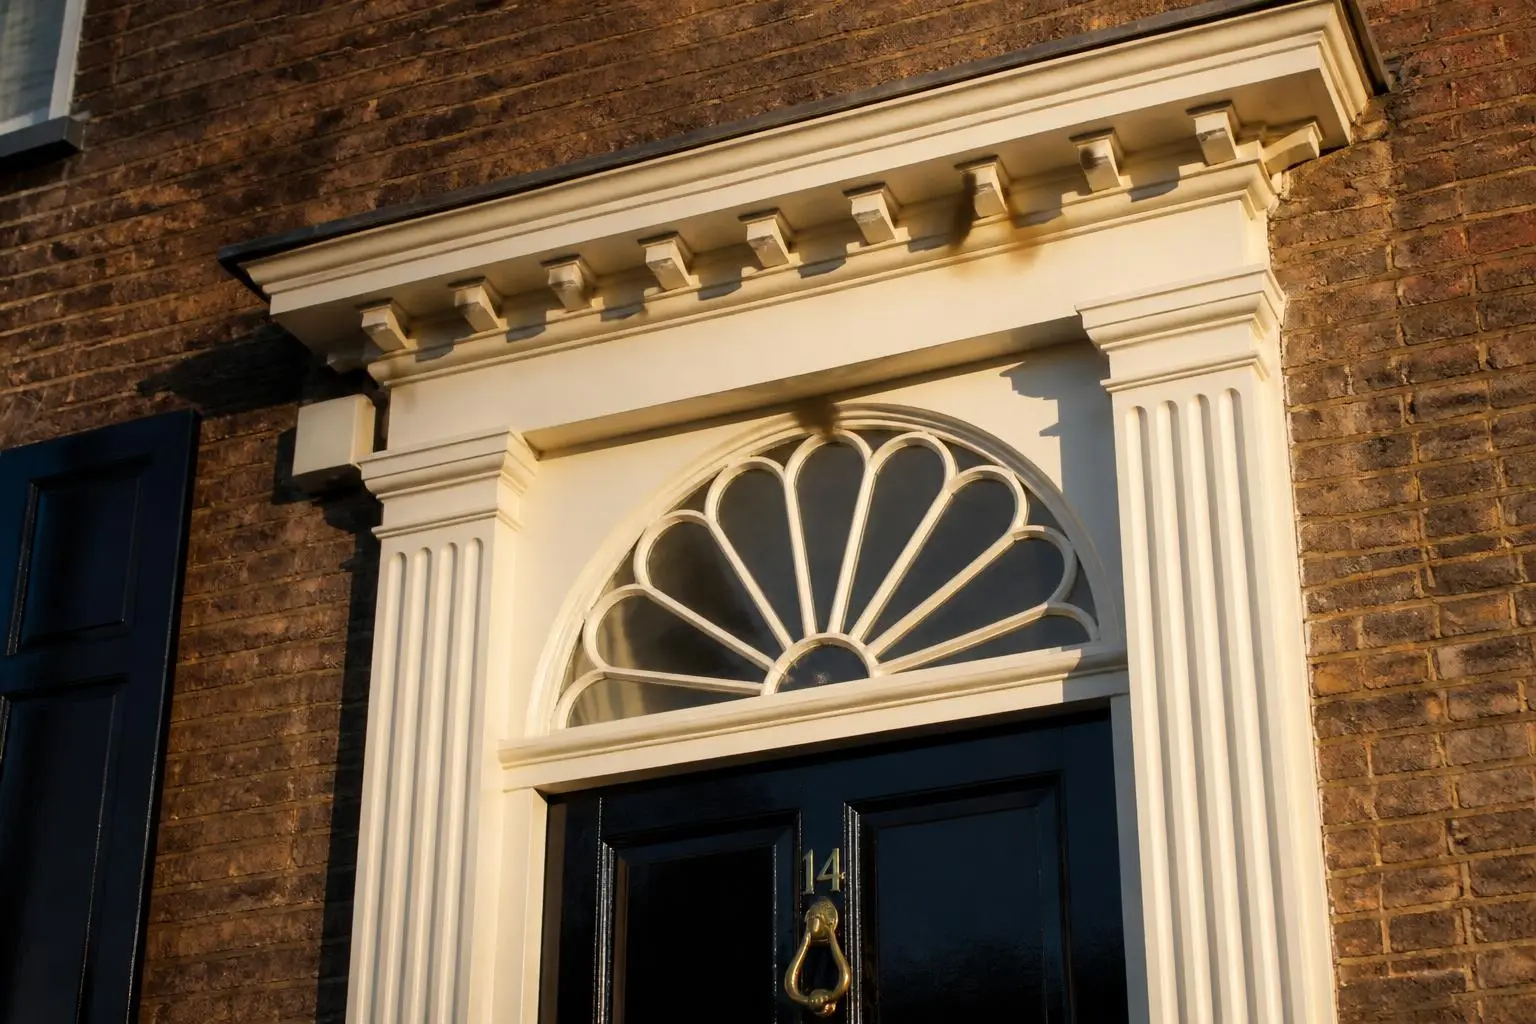
- The neighborhood's default. Five-bay symmetrical brick facade, center entry with limestone or wood surround and fanlight, paired end chimneys, nine-over-nine sash, low-slope slate hipped or side-gable roof. Ornament is concentrated entirely at the door.
- Colonial Revival
- Looser and more American: clapboard or brick, shuttered windows, pedimented or columned entry porch, dormers in the roof plane. Frequently the postwar houses, and often the most comfortably scaled.
- Tudor Revival
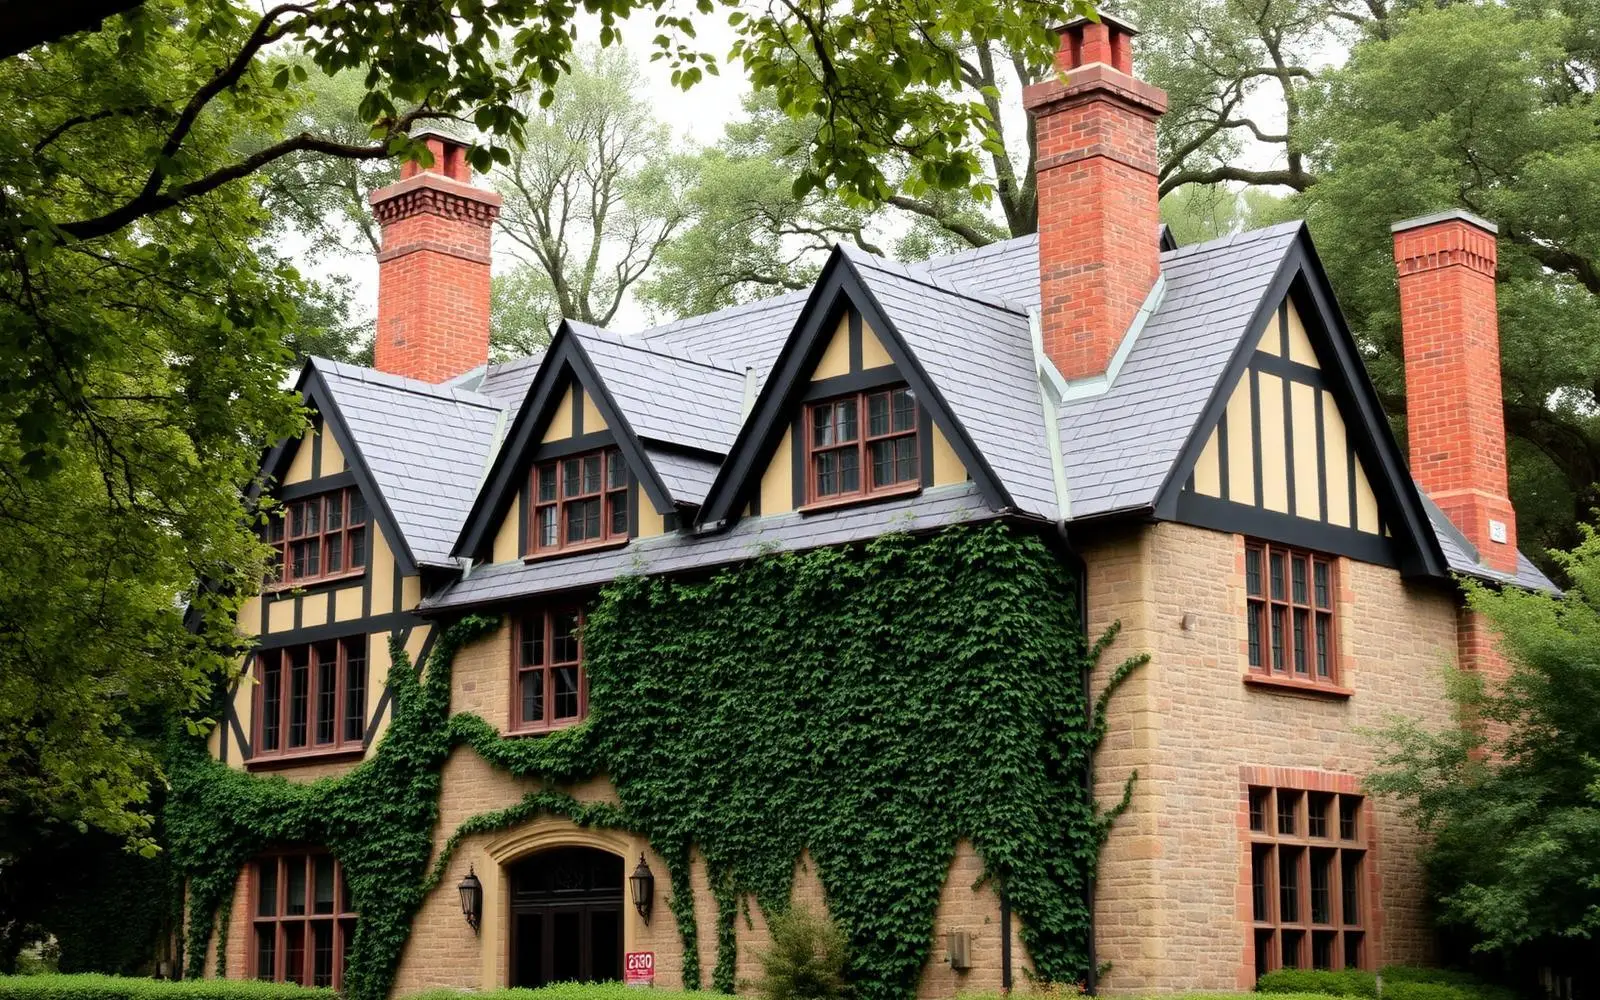
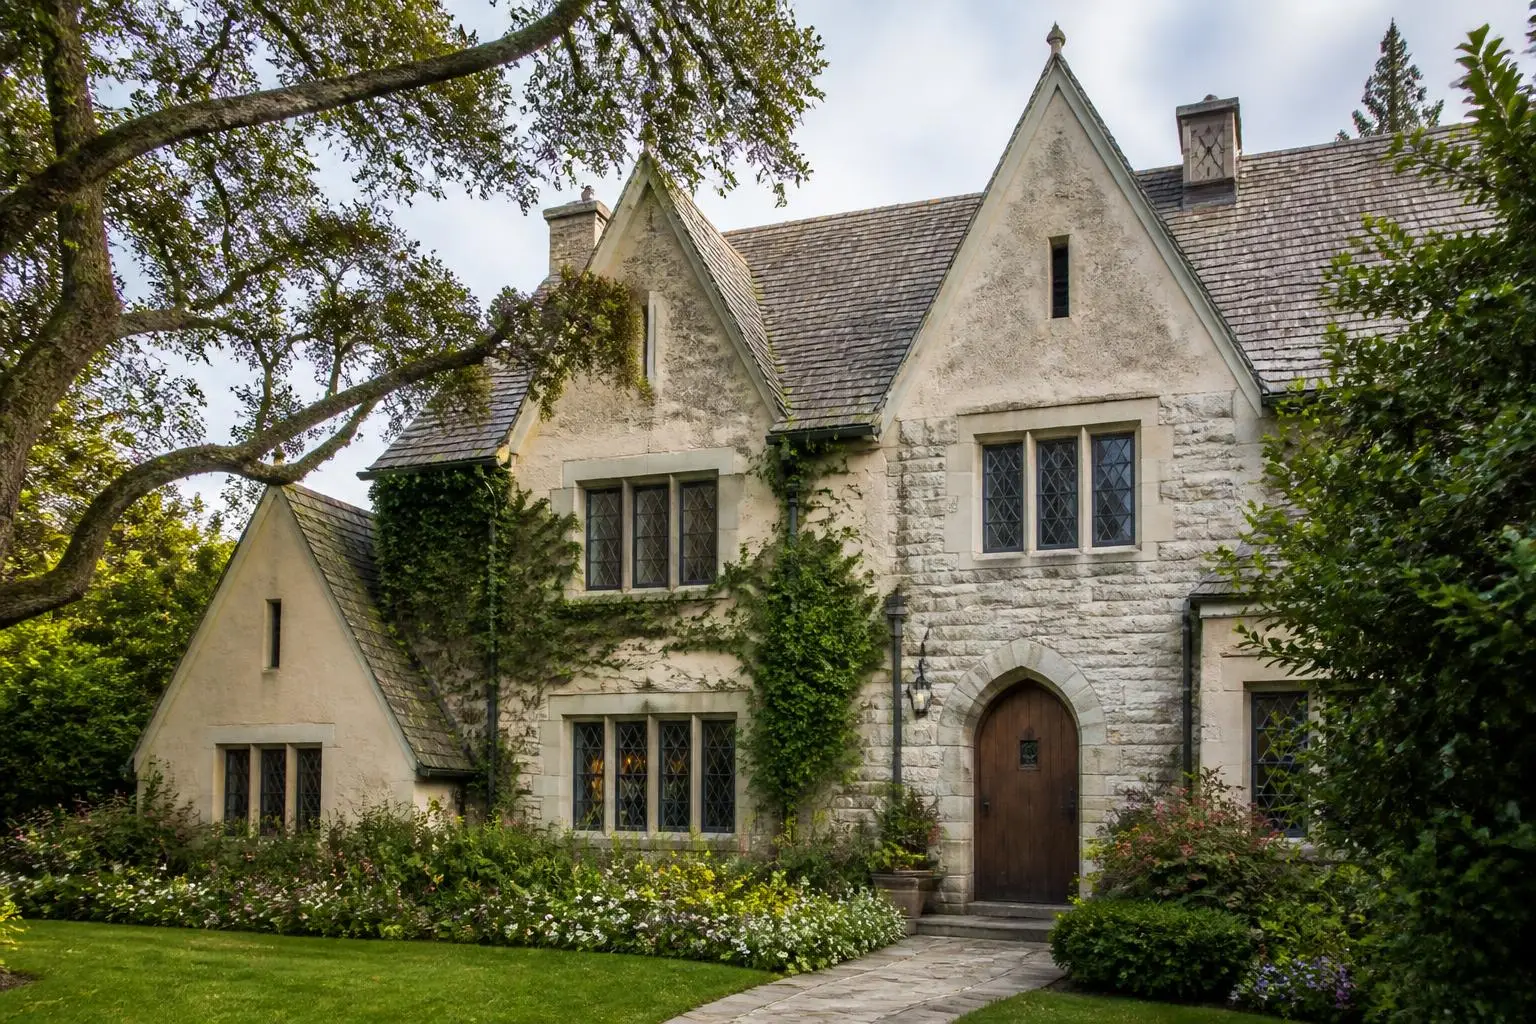
- Stone or brick with half-timbered gables, steeply pitched slate roofs, tall grouped casements with leaded glass, and elaborate chimney stacks. Concentrated on a few blocks and unmistakable.
- French Eclectic & Regency
- A smaller group: hipped roofs with flared eaves, stucco or painted brick, arched openings, and iron balconies. Mid-century Charlotte's taste for restrained European reference.
- Contemporary infill
- Post-1995 houses on rebuilt lots. The successful ones borrow massing, roof pitch, and material from their neighbors while planning interiors for how people live now. The unsuccessful ones announce their square footage from the curb.
Materials that define the neighborhood
- Brick
- Hand-molded and often laid in Flemish bond with a struck or raked joint. Painted and limewashed brick has become common in renovations; done well it reads as period-appropriate, done badly it traps moisture in a soft historic wall.
- Slate
- The original roof on most pre-war houses, with a hundred-year service life if flashing is maintained. Synthetic slate is increasingly accepted; asphalt on a Georgian facade is visible from the street and hurts value.
- Copper
- Valleys, gutters, downspouts, standing-seam porch roofs, and bay caps, weathered to green. Copper work is a reliable tell of original construction quality.
- Limestone and cast stone
- Door surrounds, quoins, water tables, and window sills. On new construction the difference between real limestone and cast stone is one of the most visible economies a builder can make.
- True divided-light wood windows
- Original sash, restored and weatherstripped, outperforms most people's assumptions. Simulated-divided-light replacements are acceptable; snap-in grilles are not.
Proportion is the whole game
The reason a 1930 Eastover Georgian looks effortless and a 2015 imitation often does not is proportion. Original houses were designed with window-to-wall ratios, floor-to-floor heights, and cornice depths drawn from published classical sources. Modern plans push ceiling heights and window sizes upward, and unless the whole facade is re-proportioned to suit, the result reads as inflated.
The same applies to massing. Eastover's original houses hide their bulk: service wings step down, garages are detached or set back, and third-floor space lives inside the roof. A rebuild that puts all of its square footage in one two-and-a-half-story block will feel oversized even at identical floor area.
Building or renovating well here
Eastover has no design review board. That freedom cuts both ways: nothing stops a bad project, and nothing shields a good one from a neighbor's mistake. The practical constraints are the Unified Development Ordinance, Charlotte's tree ordinance — which matters enormously on lots with mature willow oaks — and any private covenants recorded against the parcel.
The self-imposed discipline that produces a house people admire in thirty years is simple to state and hard to execute: match the street's setback, keep the roof pitch and eave line in family, use real materials, put the garage where it has always gone, and save the trees.