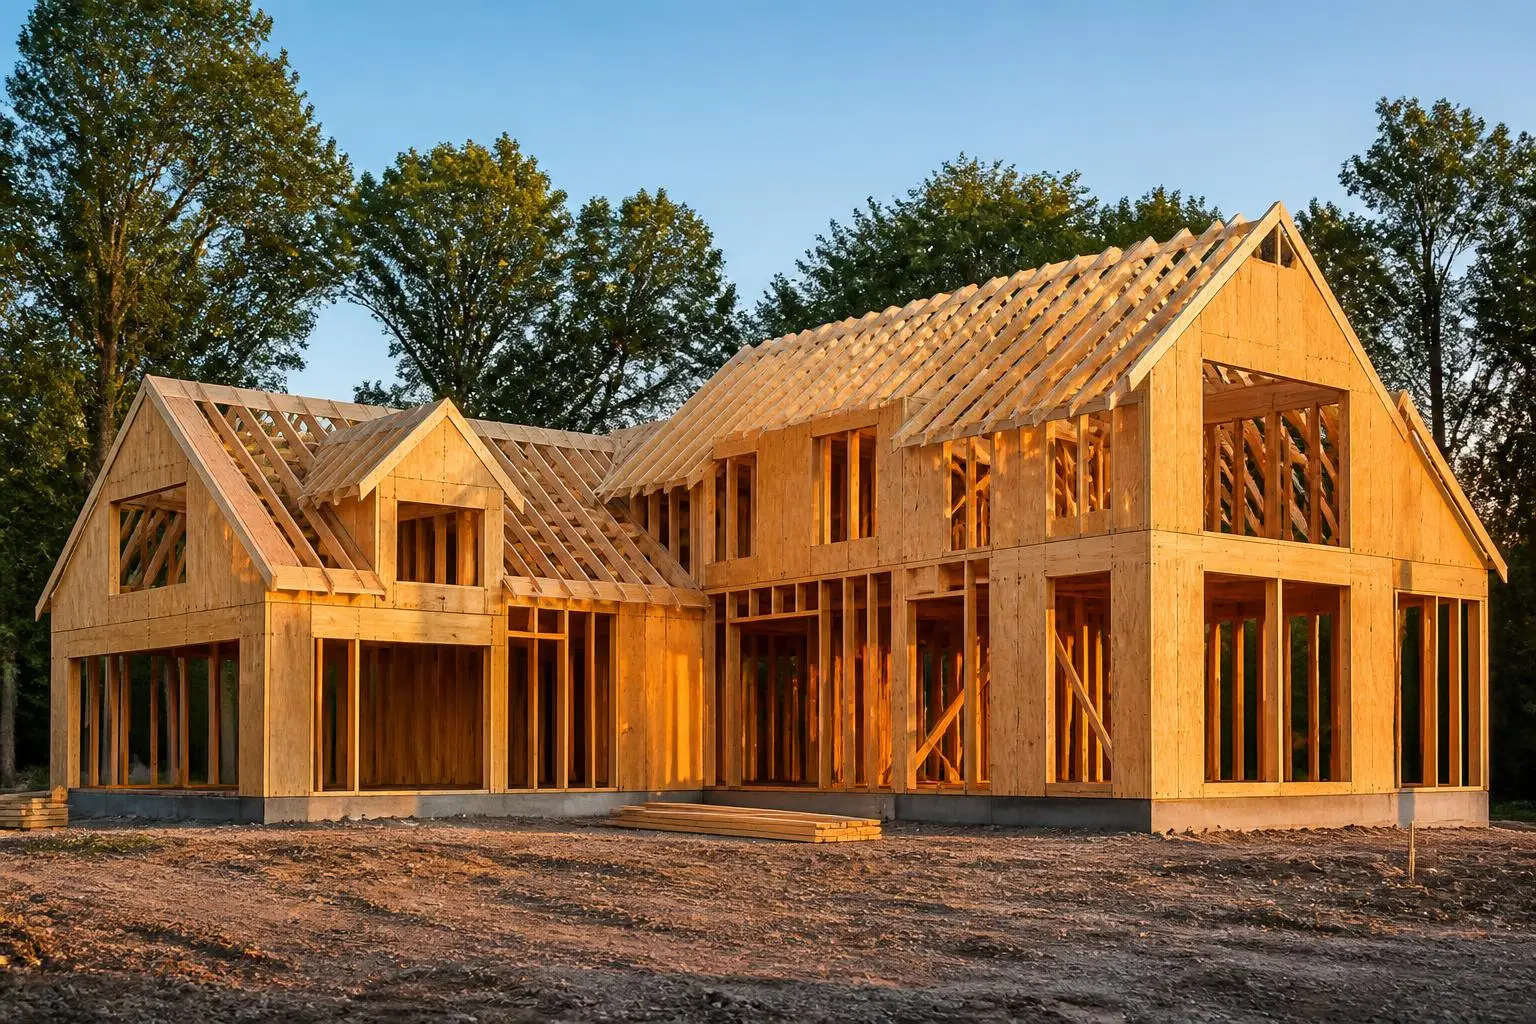
The rules that actually govern your lot
Before schematic design, resolve all five.
- Zoning and setbacks
- Eastover parcels sit in Charlotte's low-density residential districts under the UDO. Front, side, and rear setbacks plus height limits define the envelope.
- Tree save and replacement
- Charlotte's tree ordinance and the practical reality of hundred-year willow oaks will shape the footprint more than the zoning will.
- Private covenants
- Some Eastover parcels carry recorded deed restrictions predating city zoning. Title work should surface them early.
- Stormwater and grading
- Clay soils and mature root systems make drainage design a first-order problem, not a detail.
- Neighborhood context
- Unwritten, unenforceable, and the thing everyone will judge the house on for the next fifty years.
The five decisions that determine whether it belongs
Setback: hold the line the rest of the block holds, even when the ordinance would let you come forward. Massing: break the volume into a main block and subordinate wings so the house reads its neighbors' scale. Roof: match pitch and eave height in family, and use slate or a convincing synthetic.
Materials: real brick with a proper joint, real limestone or honest cast stone, wood or clad windows with true or simulated divided lights. Garage: detached or set well back, never a street-facing multi-bay. Get those five right and almost any interior plan will work.
What it costs, honestly
Estate-grade new construction in this corridor is priced on materials and craft, not square footage alone. Slate, copper, true masonry, plaster, and millwork carry costs that production builders never encounter. Site work on a treed lot adds more.
The right way to test feasibility is a pre-purchase budget exercise with a builder who has completed work in Eastover — before the lot is under contract, not after. If you want a reference point before that meeting, Charlotte construction cost data is a useful place to see how local build budgets are typically structured.