Where design does the most work
The rooms and systems worth the largest share of the budget.
- Kitchen
- Almost always the first project. The design question is how much of the original service plan to keep and how the room connects to the garden.
- Primary suite
- 1920s plans rarely include one. Creating it usually means combining rooms or building a rear addition, and doing that without wrecking the facade is the whole challenge.
- Lighting
- Old houses were lit for candles and early electricity. A proper lighting plan — layered, dimmable, discreet — changes how every room reads.
- Millwork and plaster
- Matching original profiles in new work is what separates a renovation that reads as original from one that reads as an addition.
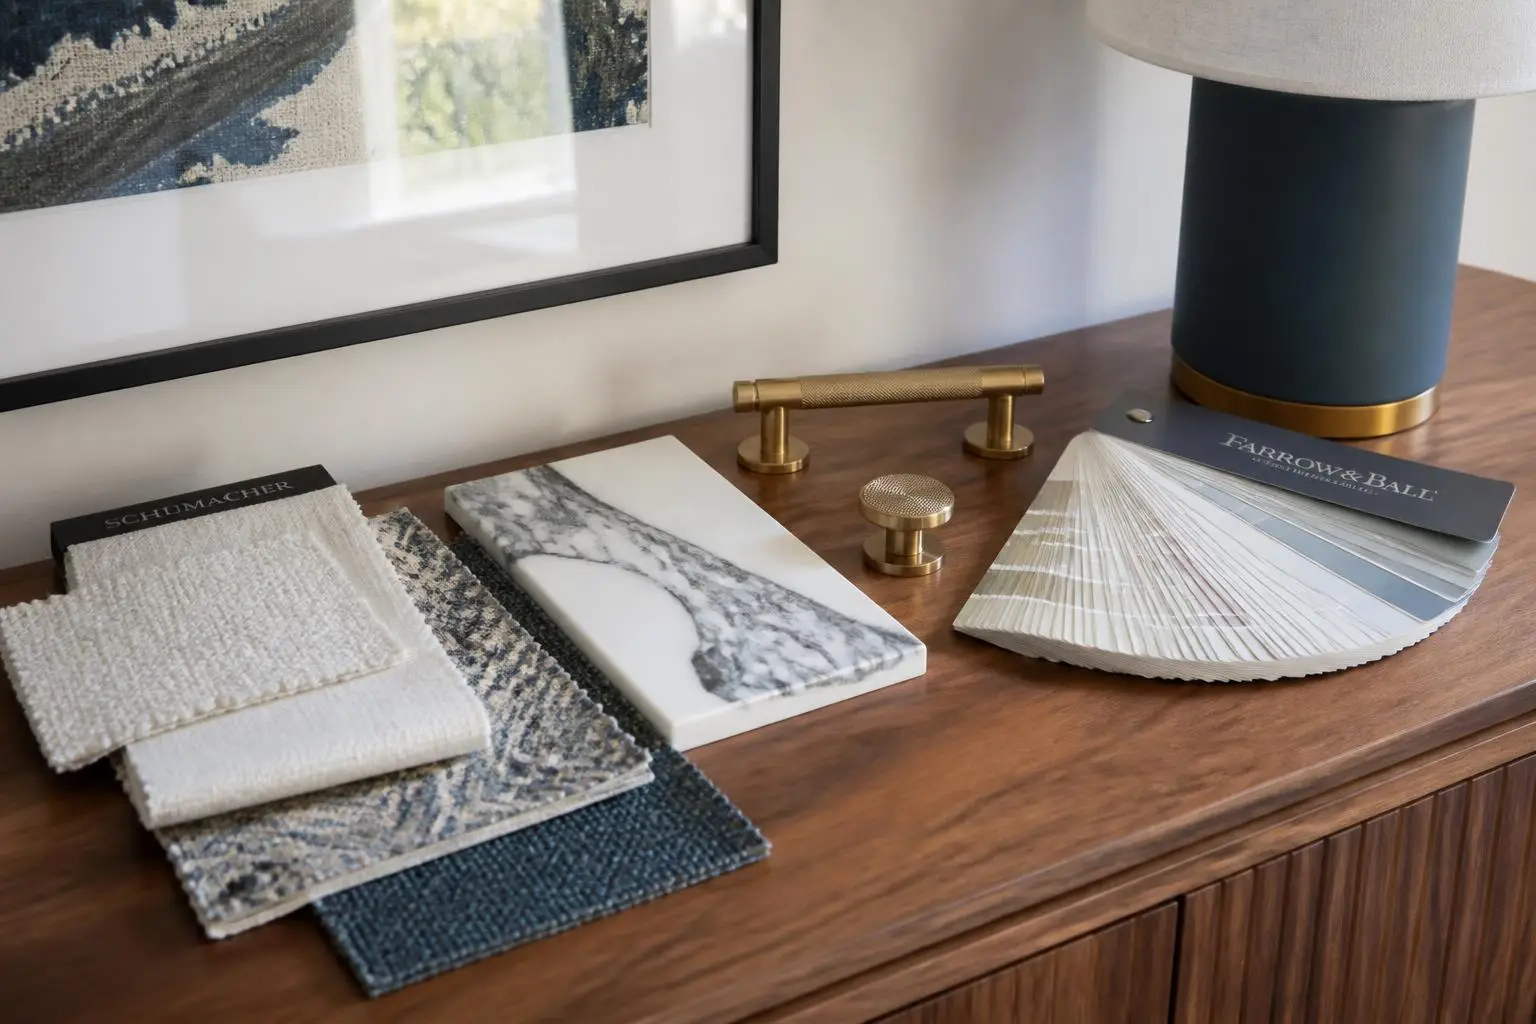
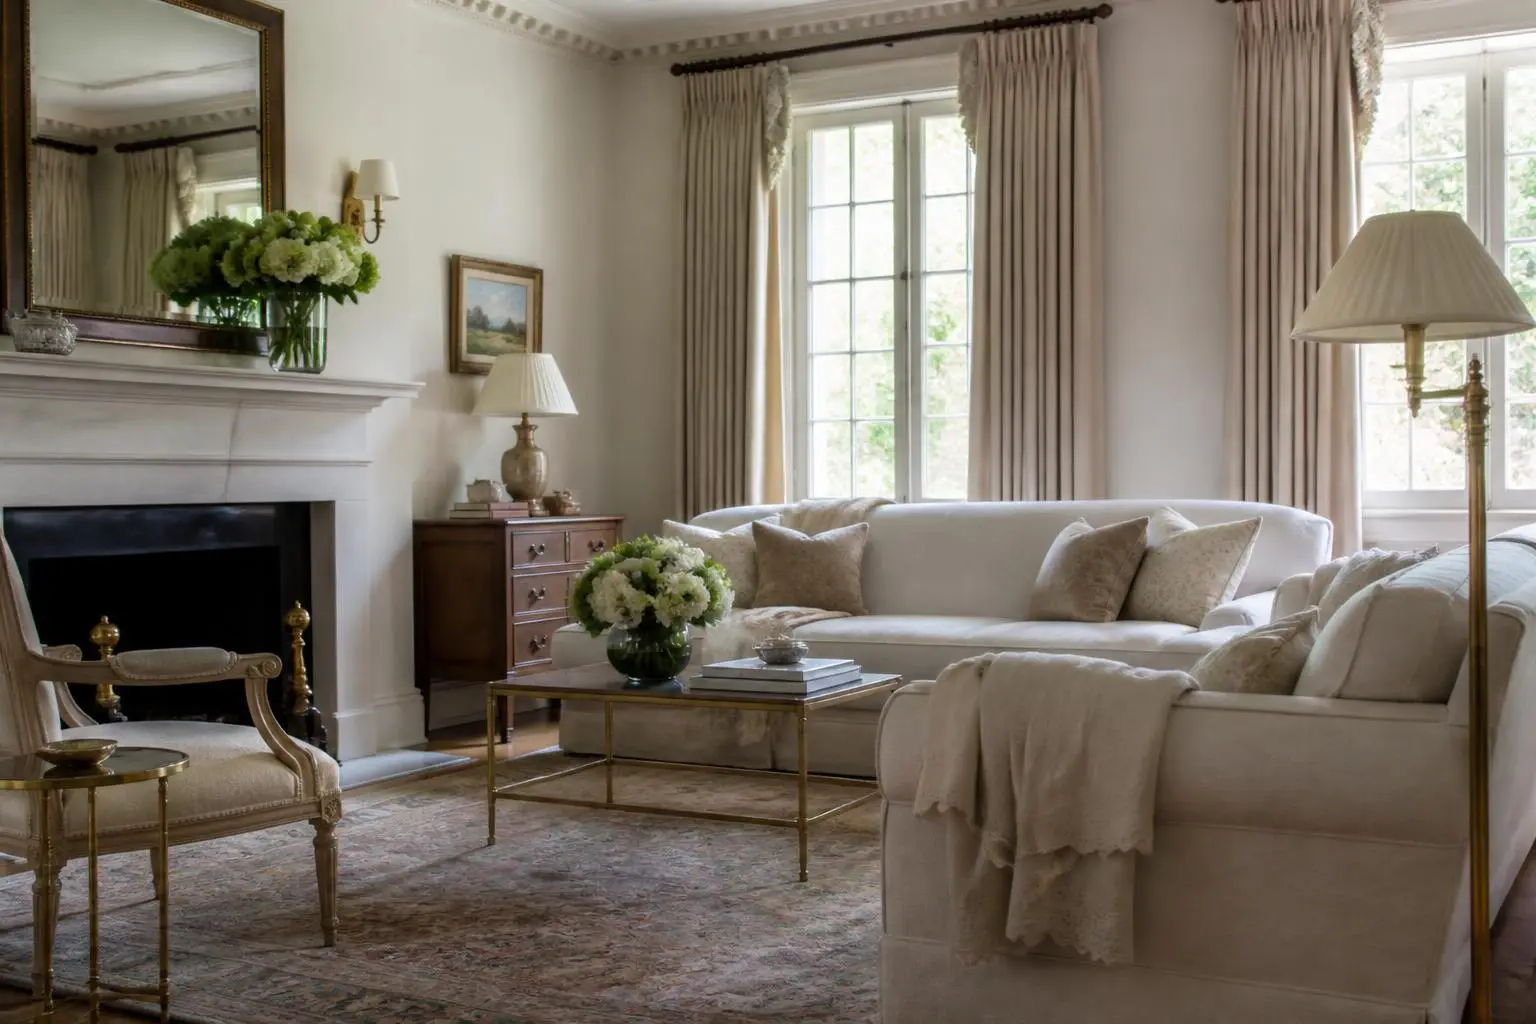
- Textiles and softness
- Masonry houses with plaster and hardwood need fabric to be comfortable. This is where the room becomes livable.
- Garden rooms
- Terraces, loggias, and sunrooms are the connective tissue between an Eastover house and its garden.