Begin with the parcel, not the floor plan
A concept that works on an open suburban lot may fail on an established Eastover parcel. Survey information, setbacks, easements, drainage, utilities, protected trees, driveway geometry, and any recorded private restrictions should be assembled before a design team fixes the footprint.
Feasibility is not permission. Every project remains subject to the rules and review applicable to its property, and existing site conditions can narrow what is practical even when a dimensional envelope appears generous on paper.
The process
How an Eastover project should run.
- 1. Feasibility
- Before the lot is under contract: setbacks, tree save, drainage, and a realistic budget range for what you actually want.
- 2. Design
- Architect selection and schematic design, tested against the street's setback line, massing, and roof geometry.
- 3. Pricing and value engineering
- Line-item pricing with honest trade-offs — where real limestone matters and where cast stone is genuinely fine.
- 4. Permitting
- City review, tree permits, and utility coordination. Frequently the longest unpredictable stretch.
- 5. Construction
- Masonry, slate, copper, and millwork trades scheduled around long-lead materials on a tight urban site.
- 6. Closeout and stewardship
- Commissioning, documentation, and a maintenance plan the owner can actually follow.
Designing for the street
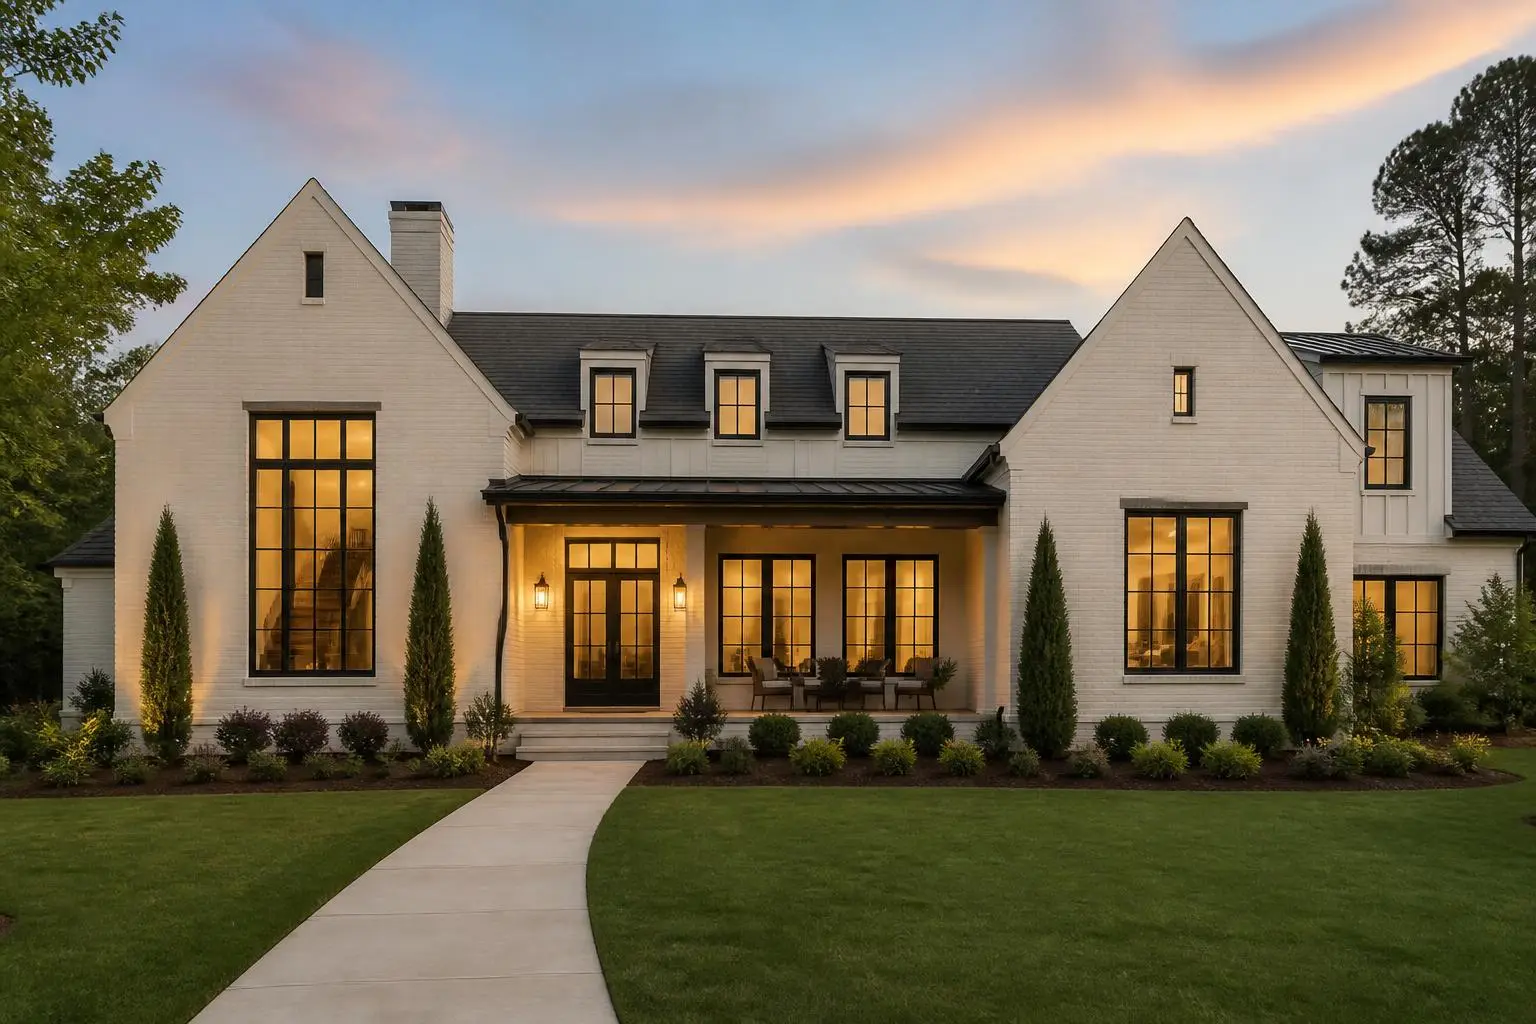
The most convincing new houses borrow Eastover's habits rather than copying a period facade: a clear hierarchy between the main body and secondary wings, roof geometry that resolves cleanly, windows with believable depth, and service functions kept out of the principal view.
Material choices matter most where they are handled and seen. Masonry joints, sill depths, cornices, porch floors, gutters, and exterior lighting collectively determine whether a house feels composed. Landscape planning belongs in the same conversation because canopy, grading, and arrival sequence shape the property long before the front door.
A durable project record
Owners should leave construction with approved plans, surveys, permits, product schedules, commissioning records, warranties, finish information, and photographs of concealed work. That archive supports maintenance and gives future buyers better evidence than a broad claim that a house was custom built.
Budget and schedule should retain allowances for existing utilities, subsurface conditions, long-lead materials, and field decisions. A careful team identifies those uncertainties early instead of disguising them inside a single square-foot estimate.