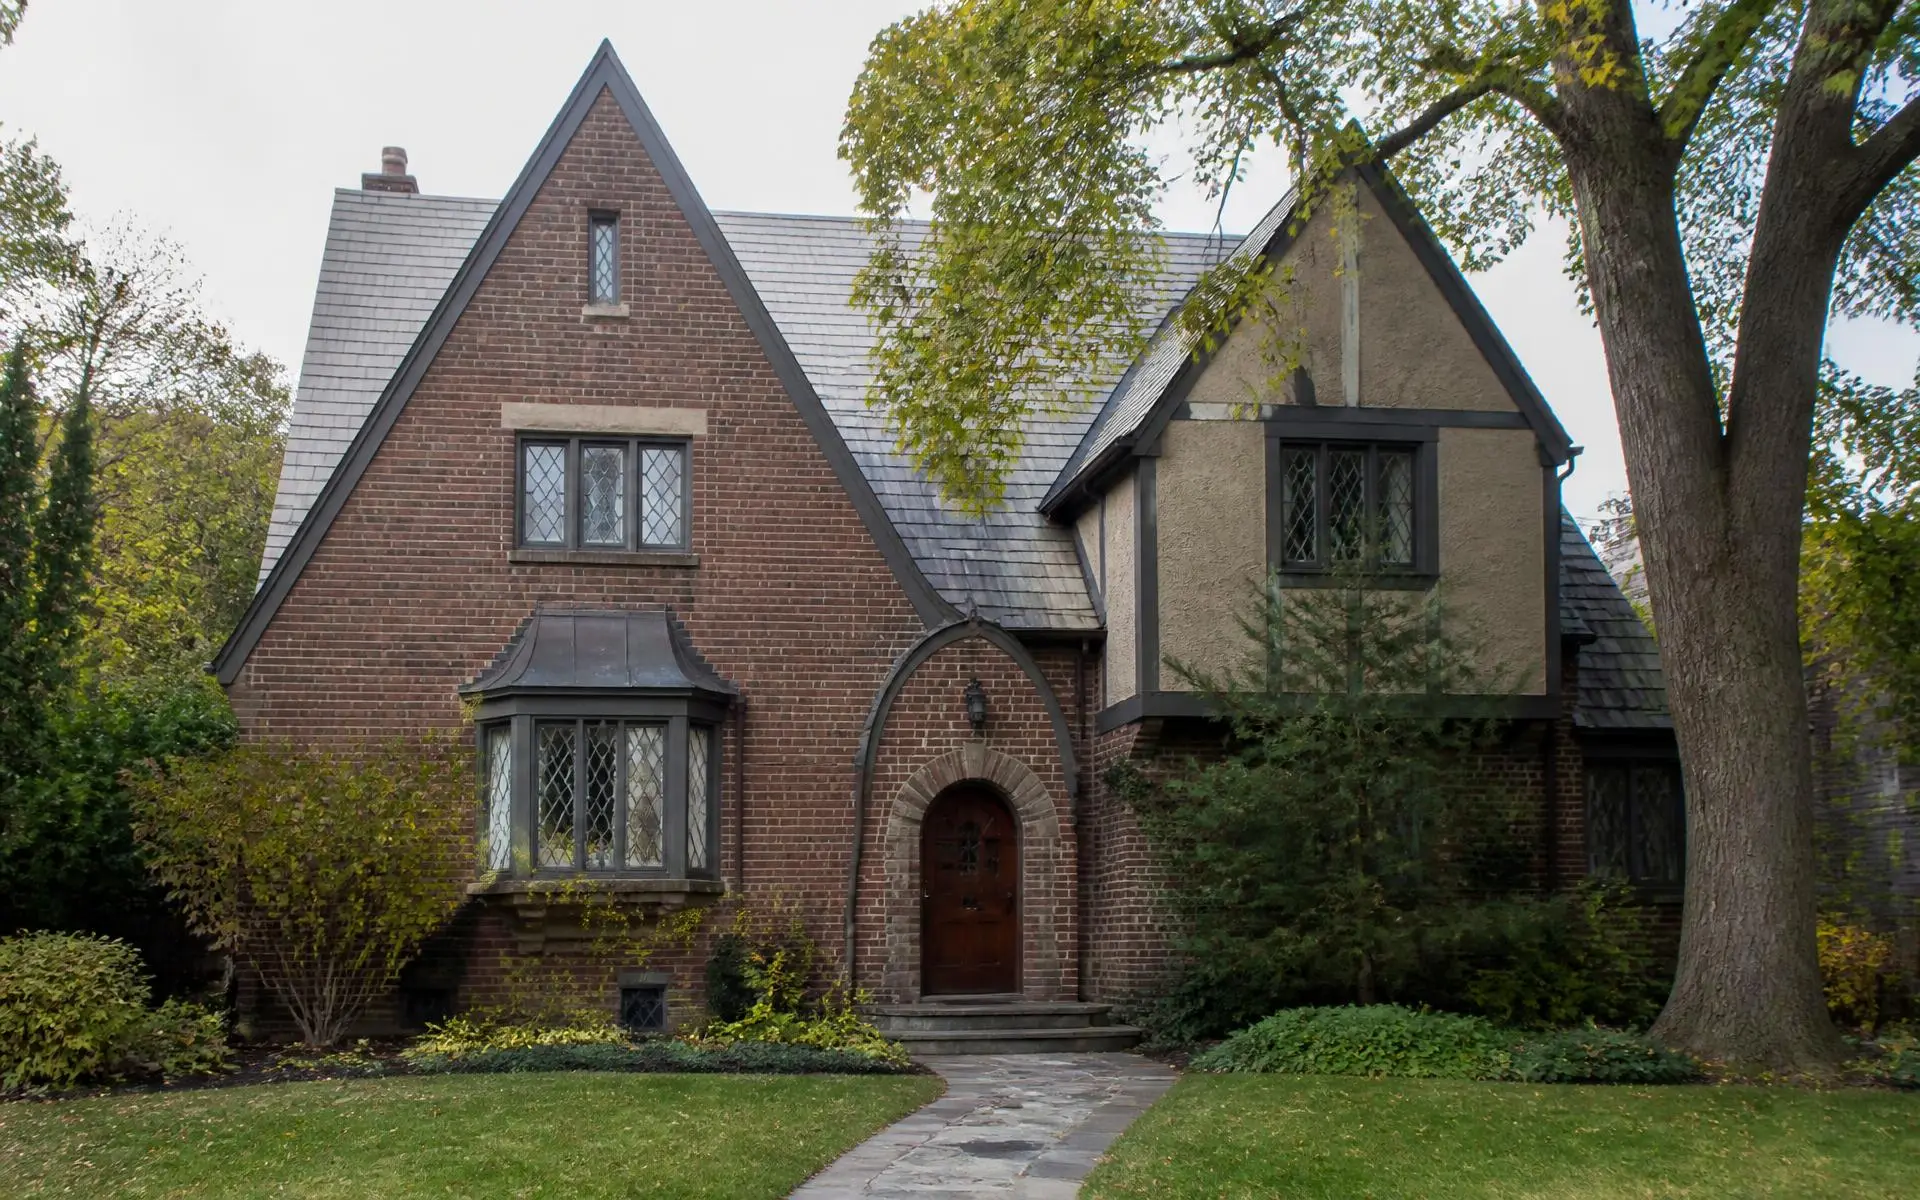
Four terms that are not interchangeable
Listing copy blurs these constantly. Confirm which one applies to a specific address before assuming any obligation or protection.
- An older home
- A house of a certain age with no special regulatory status. Ordinary permitting applies. This describes the majority of Eastover's houses.
- A historically significant home
- A house of recognized architectural or cultural interest — a description, not a legal category, and it carries no review requirement on its own.
- A locally designated landmark
- An individually designated property under the Charlotte-Mecklenburg Historic Landmarks Commission. Exterior work typically requires review, and specific tax provisions may apply.
- A property in a local historic district
- A parcel inside a district regulated by the Charlotte Historic District Commission, where exterior changes require a certificate of appropriateness. Verify district boundaries with the City rather than by neighborhood name.
The original fabric worth protecting
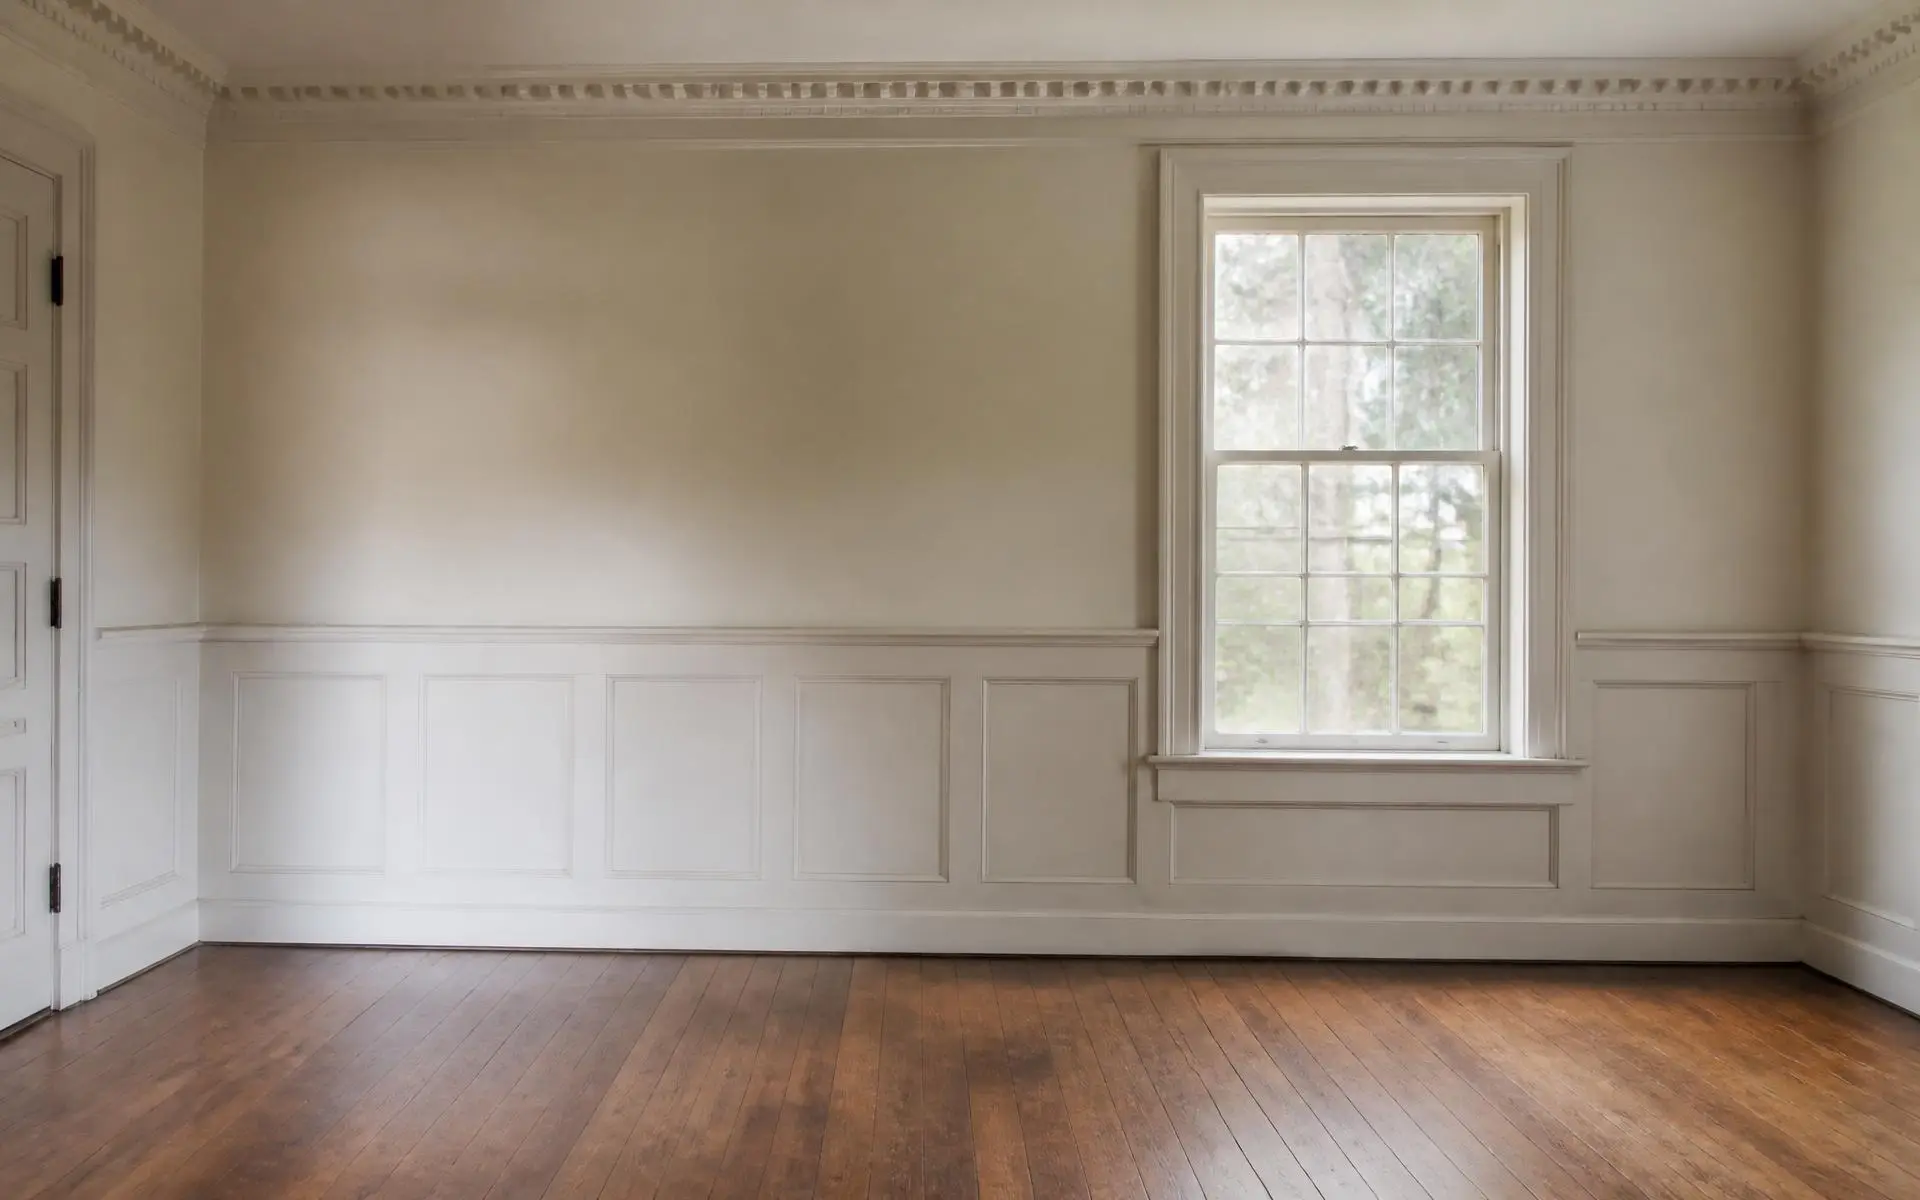
The elements that make these houses feel the way they do are largely material: solid brick with lime-based mortar, slate or clay tile roofing, copper flashing, three-coat plaster over lath, deep interior millwork, and true-divided wood sash whose glass has enough distortion to catch light unevenly.
Replacements rarely read the same. Vinyl or thin aluminum-clad windows in openings sized for wood sash, drywall over furred-out plaster walls, and hard Portland-based repointing on soft historic brick are the three most common irreversible mistakes — the last of which actively damages masonry over time.
The systems that usually need work
Scope these with trades during due diligence, not from a summary line in a general inspection report.
- Electrical
- Undersized services, remnant knob-and-tube in unrenovated areas, and ungrounded circuits are common in houses that have only been partially updated.
- Plumbing
- Galvanized supply and cast-iron waste stacks reach end of life. Camera the sewer lateral — mature root systems and old clay laterals are a frequent surprise.
- HVAC and ductwork
- Retrofitted systems often run through unconditioned attics and crawlspaces with leaky duct runs. Comfort complaints in these houses are usually a distribution problem, not a capacity one.
- Roof and envelope
- Slate and tile can last a very long time; their fasteners, underlayment, and flashings cannot. Copper valleys and gutters in good order are a genuine asset.
- Moisture and drainage
- Crawlspace humidity, grading that falls toward the house, and undersized downspout discharge cause more structural damage in older Charlotte houses than any other single factor.
- Insulation and air sealing
- Improvements are worthwhile, but assemblies in older masonry houses need to be detailed so they can still dry. Sealing without a moisture strategy causes problems.
Additions to an older house
The additions that succeed here are subordinate: set back from the primary facade, lower in ridge height, and built with matching brick coursing, mortar color, and window proportion. The ones that hurt value present a second, competing front elevation.
Practically, an addition is governed by setbacks, height and lot coverage limits, tree-protection requirements, and stormwater rules under the current Charlotte UDO, plus design review if the property is designated. Confirm all of these before drawings progress past schematic.
Buying an older house here
Build a due-diligence scope around the specific risk profile of a house of this age: a structural engineer where additions or settlement are visible, a roofer for slate and flashing, a sewer camera, a moisture assessment of the crawlspace, and a permit-history pull to establish what prior work was documented.
Undocumented past work is the most consistent complication in this housing stock — not because it is necessarily poor, but because it removes your ability to know what is behind the finishes.