Architecture · September 22, 2026
Reading the 1930s Georgian Houses of Eastover
An architectural assessment of Eastover's 1930s Georgian Revival residences, examining the durable exterior brickwork that endures and the delicate interior details routinely lost to successive renovations.
When developer E.C. Griffith platted Eastover in 1927, the suburban ideal he articulated was grounded in permanence. Charlotte was expanding rapidly on the strength of textile capital and commercial banking, yet the buyers who acquired large home sites along Cherokee Road and Colville Road largely rejected the avant-garde. Instead, they favored traditional forms that projected lineage and restraint. Chief among these was the Georgian Revival, an architectural idiom that dominated the neighborhood through the 1930s. Today, approaching the centennial of the neighborhood plan, these houses require a deliberate eye to read accurately. Nearly a century of residential turnover has created an architectural palimpsest where original materials exist alongside mid-century additions and twenty-first-century modernizations.
The Masonry Envelope and Structural Massing
The most resilient element of a 1930s Eastover Georgian is its masonry exterior. The prevailing regional standard of the era relied on oversized, hand-molded red brick, often laid in Flemish bond—a pattern alternating headers and stretchers in every course. This construction method offered structural integrity and rich surface texture that cannot be replicated by modern thin-brick veneers or mechanical brick slips. In the best surviving examples, the lime-rich mortar joints retain their original profile, slightly raked or beaded, giving the façade a measured, shadow-casting rhythm.
Surviving homes in this category consistently exhibit the rigid bilateral symmetry inherent to classical architecture: a central entrance flanked by evenly spaced window bays, anchored by paired chimneys at the gable ends. Where original detailing persists, one can still observe finely executed jack arches over the window openings, punctuated by hand-carved limestone or cast-stone keystones. A molded brick or stone water table often rings the foundation, visually grounding the structure to its rolling Piedmont terrain.
What routinely fails to survive from the exterior envelope is the original roofing material. Buckingham slate or red clay tile was standard on superior 1930s commissions across Charlotte. Over decades of deferred maintenance or storm events, a significant portion of these roofs was removed in favor of contemporary asphalt architectural shingles. The visual weight and color variation of native slate are difficult to mimic, and an asphalt replacement subtly changes the proportions of a Georgian house by flattening the roof plane.
The Entrance: Porticos, Fanlights, and Millwork
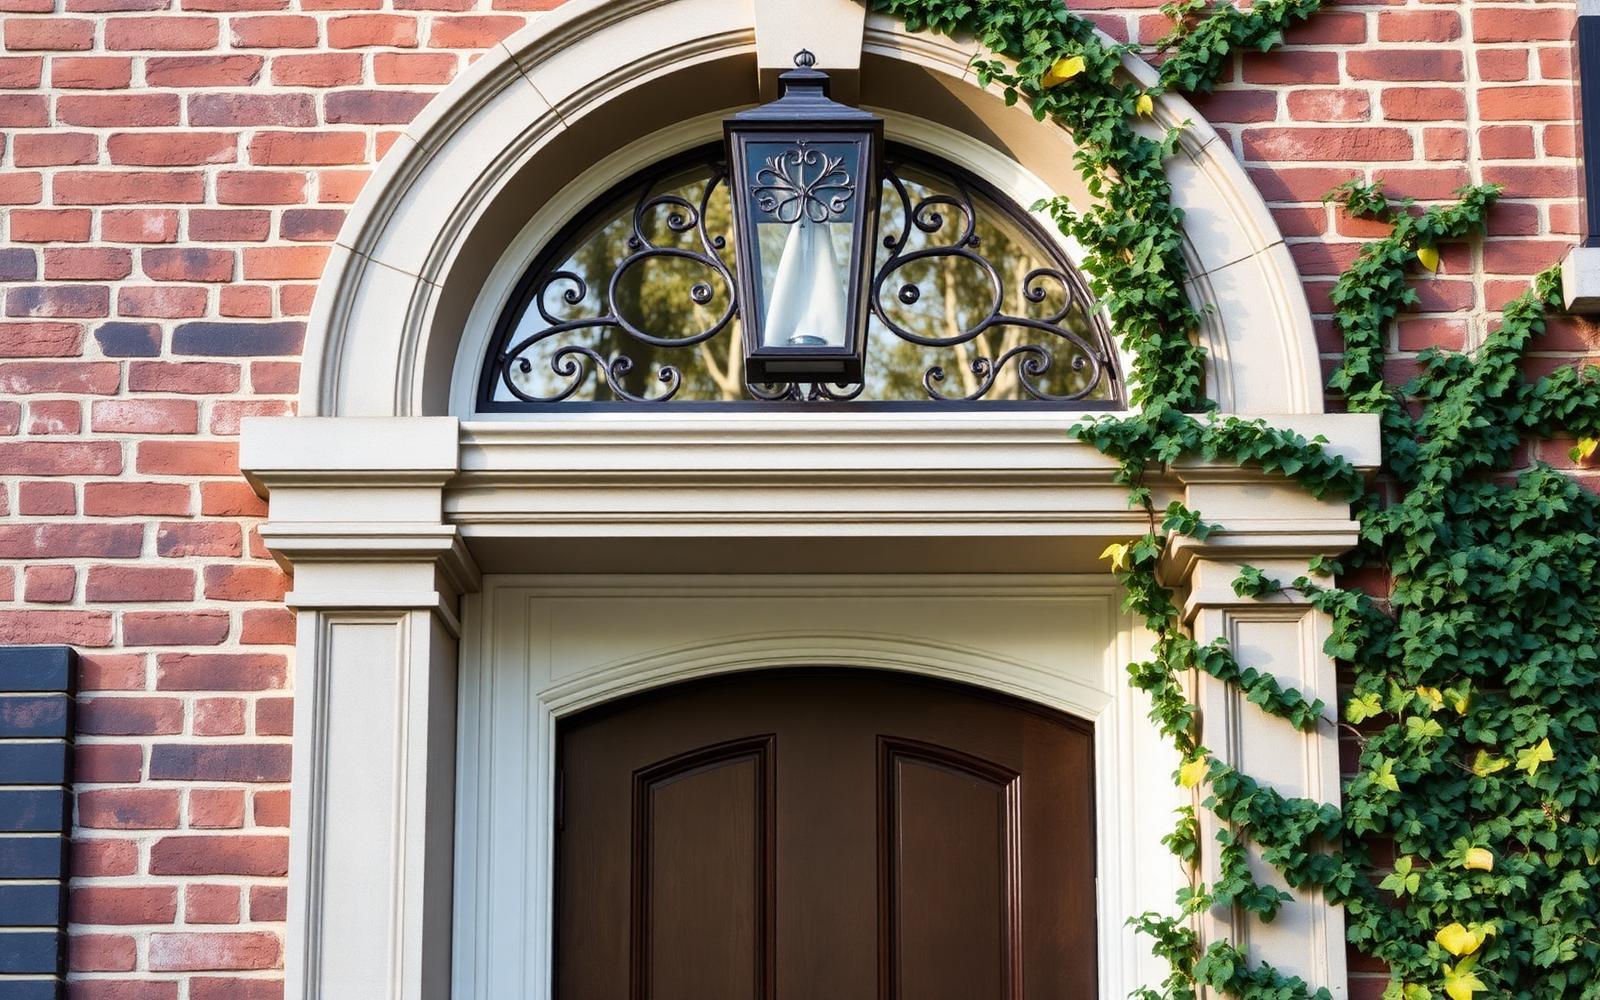
The front entrance served as the focal point of the 1930s Georgian façade, functioning as an explicit statement of classical literacy. Original frontispieces were derived directly from eighteenth-century pattern books, featuring fluted Tuscan or Ionic pilasters supporting broken pediments, swan-neck pediments, or full classical entablatures.
In houses that have avoided aggressive exterior stripping, the entrance retains its original millwork: deep reveal casings, profiled architraves, and multi-panel solid pine or cypress doors. Above the door, true divided-light semi-circular fanlights or rectangular transoms with hand-blown cylinder glass frequently survive. These panes display slight optical distortions, ripples, and inclusions that distinguish them immediately from contemporary reproduction glass.
Conversely, original exterior hardware is rarely intact. Solid cast-brass rim locks, rim latches, and heavy strap hinges have largely been substituted over time with modern mortise or tubular locksets. Similarly, original copper half-round gutters and decorative downspout collection boxes—frequently stamped with fabrication dates or monogrammed shields—have often yielded to seamless aluminum profiles during successive cycles of repair.
Windows: The Critical Dividing Line
Windows define the integrity of historic residential architecture more acutely than almost any other building component. A standard 1930s Georgian residence in Eastover employed wood double-hung sash windows in eight-over-eight or six-over-six configurations, built with slender, profile-molded muntin bars and weighted with cast-iron counterbalances hidden within the jamb pockets.
- Surviving Details: True divided-light sash with narrow muntins (measuring five-eighths to three-quarters of an inch), original wavy glass in upper sashes, solid wood interior sills, and functional louvered wood shutters fitted with hand-wrought iron tiebacks (shutter dogs).
- Lost Details: Original weight-and-pulley balance systems, typically removed to install insulated replacement units; zinc or copper perimeter weatherstripping; and original brass sash lifts and cam-action locks.
Because the neighborhood is governed by the Charlotte Unified Development Ordinance and city tree canopy standards rather than designated local historic district design guidelines, property owners are not legally obligated to preserve original window sashes. Consequently, many 1930s houses have seen their original wood fenestration replaced with aluminum-clad or vinyl units. These modern replacements frequently feature simulated-divided-light grids sandwiched between double panes, entirely lacking the shadow depth and surface texture of early twentieth-century carpentry.
The Interior: Floor Plans and Millwork
Inside, the central-hall floor plan remains the signature spatial concept of the era. A wide passage runs from the front entrance through to the rear lawn, providing a formal threshold and facilitating natural cross-ventilation during hot Carolina summers. The staircase in these halls is often the most pristine surviving artifact, featuring slender turned balusters, continuous mahogany handrails terminating in a graceful curtail, and carved scroll brackets applied to the exposed stringer.
Formal rooms—the drawing room, the library, and the dining room—frequently retain substantial plasterwork. Solid three-piece crown moldings, run in place with horsehair and gypsum plaster, survive along the ceilings, immune to the settling cracks that often plague modern drywall assemblies. Carved mantels, heavily inspired by Robert Adam or Grinling Gibbons, remain centered on the chimney breasts, complete with cast-iron firebacks and soapstone or slate hearths.
What has almost universally vanished from these historic homes is the service spine. Original pantries, dumbwaiters, back service stairs, and maid's rooms have been absorbed into expansive kitchen-family room combinations. The compartmentalized domestic plan of Eastover's early history assumed dedicated domestic labor and segregated utility. Today's living patterns require open sightlines and large cooking surfaces, resulting in the removal of original lath-and-plaster partition walls, rear servants' porches, and linoleum or tongue-and-groove heart pine service floors.
Reading the Landscape Setting
An authentic 1930s residence cannot be read independently of its site. Early Eastover parcels were laid out with generous setbacks, allowing broad front lawns framed by willow oaks, mature Southern magnolias, and boxwood parterres. Many of the willow oaks lining the streetscape today were planted during Griffith's initial development phases and are now protected under municipal canopy regulations.
Behind the house, detached garages—originally designed for two vehicles, occasionally with living quarters above—have often been altered. Many have been connected to the main block through newly constructed hyphens or breezeways, shifting the historic silhouette of the property from a freestanding villa to an extended, multi-part compound. For homeowners embarking on renovation, reconciling modern spatial demands with historic proportions remains an enduring design exercise. To assess whether a specific parcel's exterior modifications comply with local setback, height, and tree canopy standards, title documents and site plans should be cross-referenced with POLARIS and the Charlotte planning department.
Evaluating a 1930s Georgian house in Eastover requires looking past surface cosmetics. It involves identifying the honest joinery of the staircase, the crystalline imperfections in the transom glass, and the enduring quality of hand-laid masonry—elements that continue to define the architectural dignity of the neighborhood nearly a century after its founding.
Filed under: architecture, historic homes, preservation, georgian revival, eastover